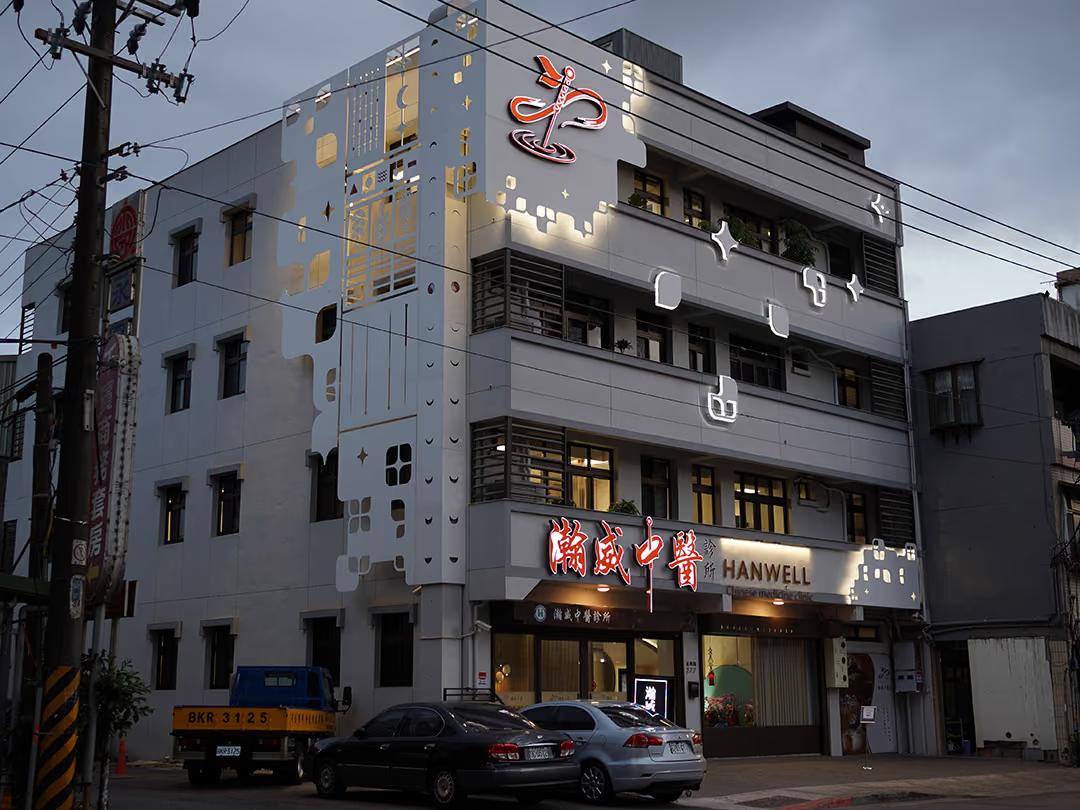
Hanwei TCM Clinic Facade Cladding & Interior Signage | Painted Aluminum Panel Project
Selected Works
From facade to signage: a clinic frontage that flows as one
CHYIHAUR delivered exterior signage facade cladding and interior signage for Hanwei TCM Clinic: 3mm baked-enamel aluminum panels laser-cut with Japanese Nichia LEDs, including reinforcement structure, joint putty filling and automotive-grade paint; interior signage uses titanium-plated mirror stainless steel with etched detailing. Completed in 45 days with a three-year warranty.
Year
2020
Project Planning & Execution
CHYIHAUR Team
A clinic's sense of trust starts at the front door. The transformation of Hanwei TCM Clinic was more than swapping out a signboard — it re-clad the entire exterior wall: aluminum panels formed, joints filled and skimmed, then finished in automotive-grade paint so the facade reads as one complete piece. Step inside, and the titanium-plated, etched mirror stainless-steel signage carries the same craftsmanship through, uniting interior and exterior into a single seamless whole.
01
Project Background & Challenges
Hanwei TCM Clinic wanted a frontage that projected a complete, professional image, and simply replacing the signboard could not solve the aging, cluttered facade. The project therefore adopted exterior signage facade cladding to reorganize the entire elevation. The difficulty of wall cladding lies in the joining precision between panels — multiple aluminum panels must combine into one continuous surface, and any poorly handled seam undermines the overall quality. At the same time, the interior signage had to stay consistent with the exterior finish, so inside and out would not speak two different languages.
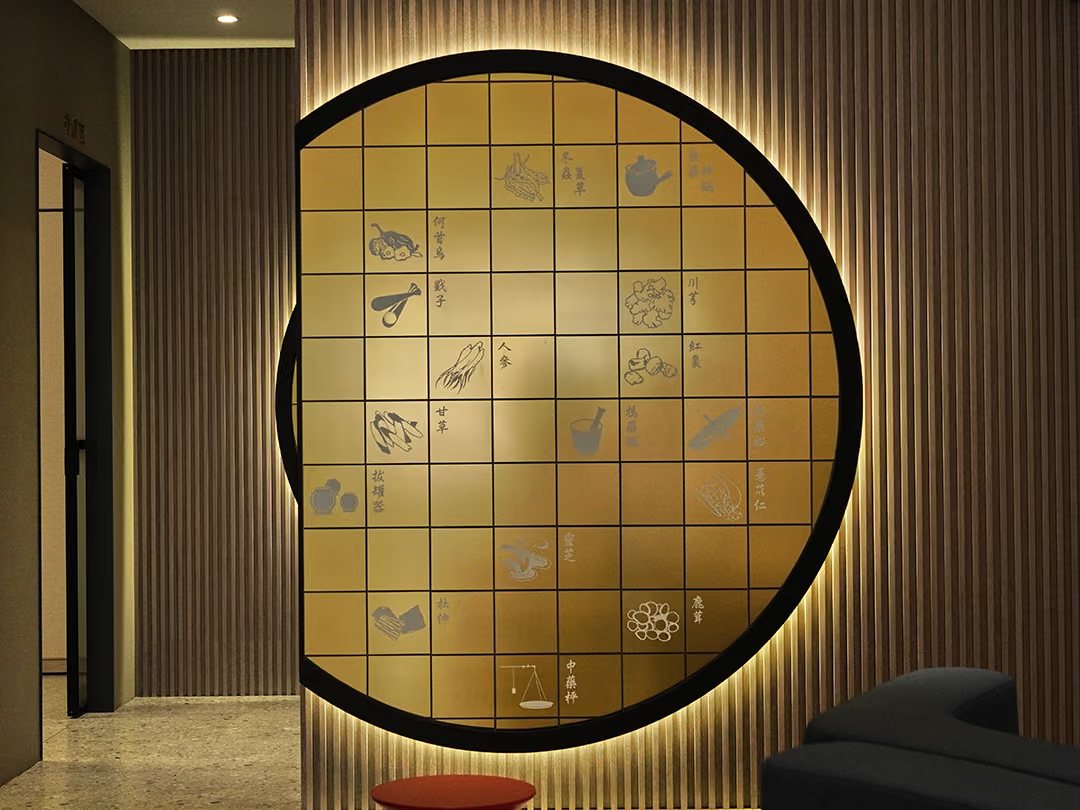
One metal language, inside and out
The exterior finish had to carry all the way inside — one language, not two — so this wall reuses the same materials: mirror-finish stainless steel as the base, a titanium coating taking it to a warm gold, and the herb drawings and names etched into the panel face. Lighting across the project is split by zone into front-lit, backlit and unlit; this wall is backlit — the lamps sit hidden behind the black frame and the light falls on the dark timber-lattice wall, so the whole panel lifts off it.
02
Design Goals & Strategy
The exterior centers on formed aluminum panels: 3mm baked-enamel aluminum, laser-cut to present the brand lettering and graphics, with an internal reinforcement structure to keep the clad wall stable. Panel joints were filled with putty and then finished in automotive-grade paint, so the many panels read as a single, seamlessly formed surface. Lighting is a mix of front-lit, back-lit and non-illuminated zones, brought to life by Japanese Nichia LEDs. Interior signage uses mirror stainless steel with titanium plating and etched detailing for refined metallic depth, continuing the exterior's material language.
The lattice at the lower edge
It looks like an openwork traditional lattice window, but it is etched out of a single solid metal plate: the pattern and the backing are one and the same piece, not a lattice component made separately and then mounted on.
- 01Exterior Signage Facade CladdingAluminum panels clad the elevation, with reinforcement structure.
- 02Sign Lettering Fabrication3mm baked-enamel aluminum, laser-cut, with Nichia LED layout.
- 03Surface Finishing WorkJoint putty filling and automotive-grade paint for a seamlessly formed finish.
- 04Interior Signage SystemTitanium-plated mirror stainless steel with etching, fabricated and installed.
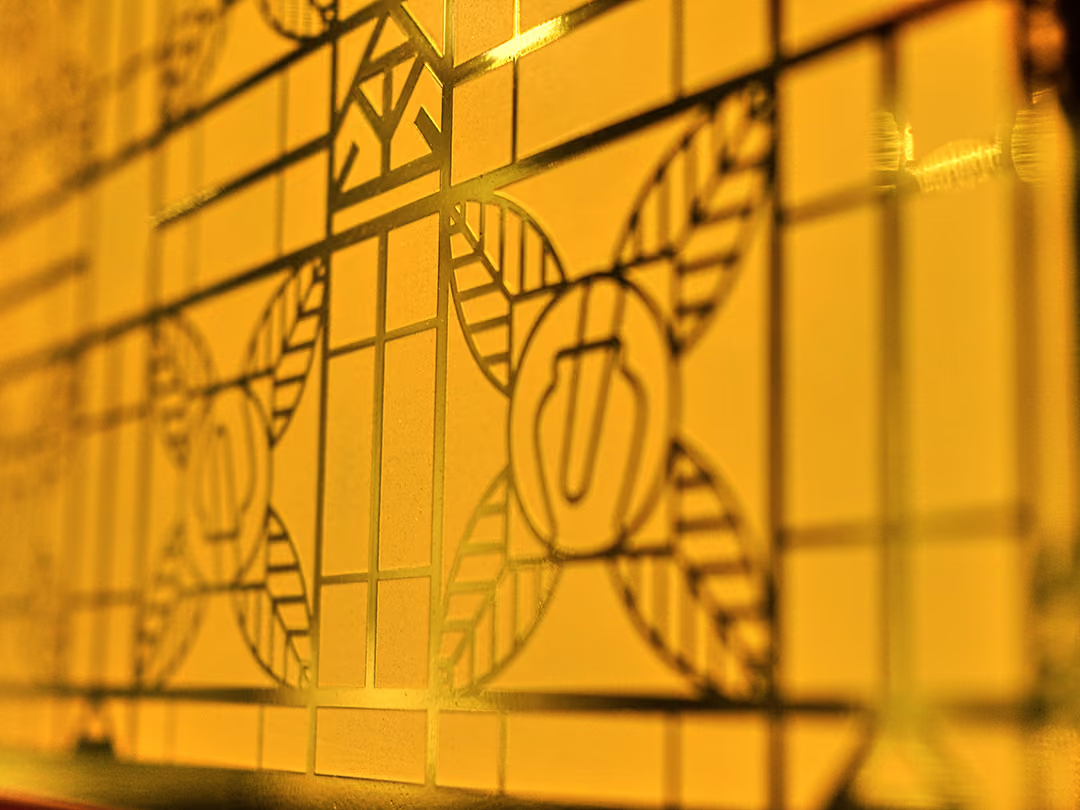
The leaf and vessel lines
Only this close does it show: the pattern is etched down into the polished surface. The lines sit low and the bright face sits high — the light and dark come from that difference in level.
- 01Sign Materials & CraftFormed aluminum panels; 3mm baked-enamel aluminum, laser-cut.
- 02Lighting ConfigurationMixed front-lit / back-lit / non-illuminated zones, Japanese Nichia LEDs.
- 03Structure & SurfaceReinforcement structure, joint putty filling and automotive-grade paint.
- 04Interior SignageTitanium-plated mirror stainless steel with etching.
- 05Timeline & Warranty45-day construction period; three-year warranty on lighting and fabrication.
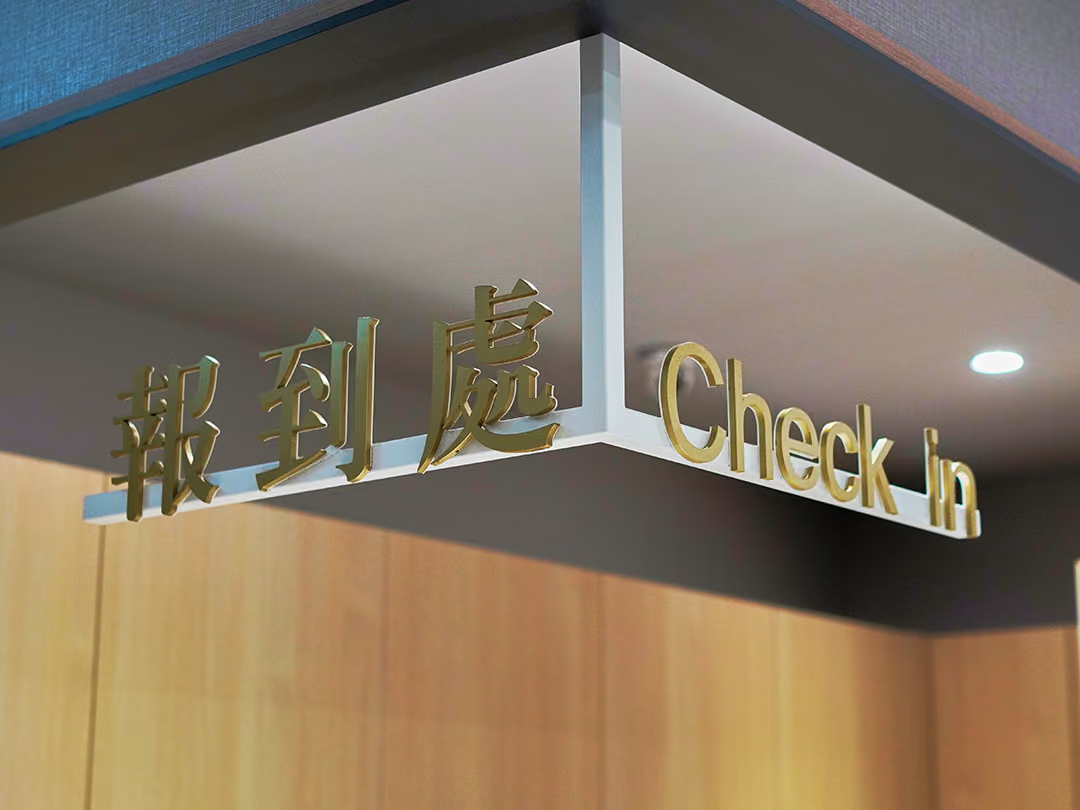
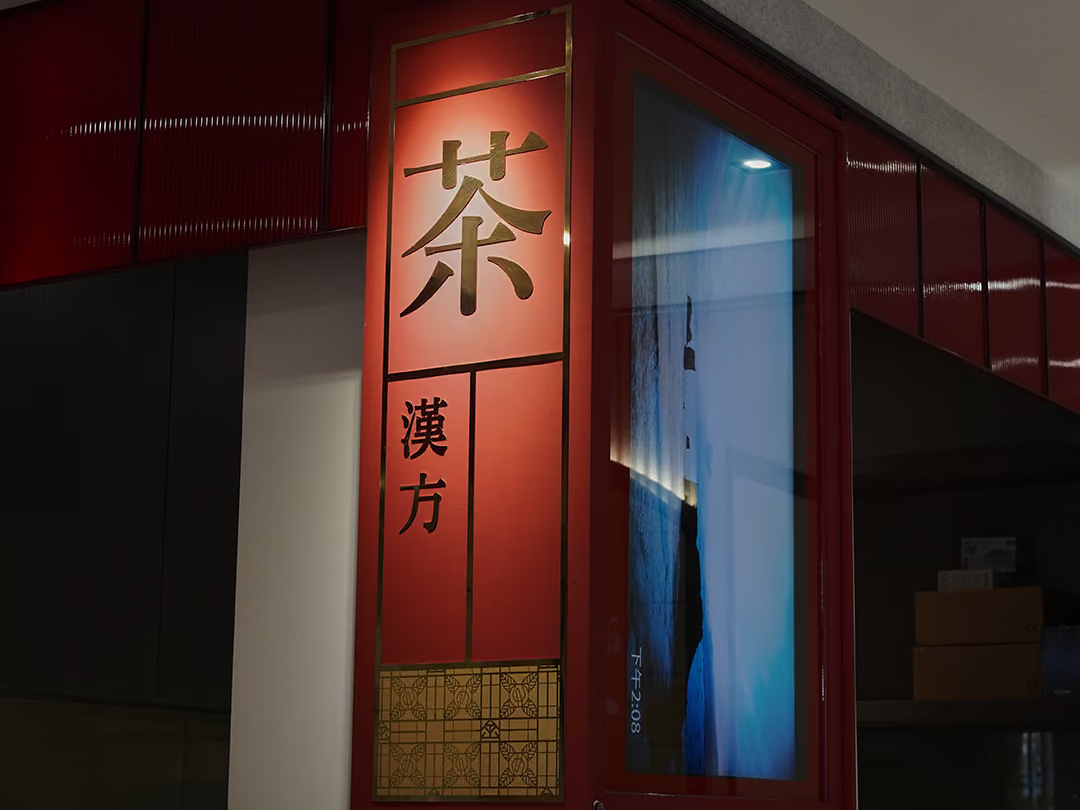
Lettering on both corner faces
People reach check-in from both sides, so the lettering goes on both exposed faces of the ceiling fascia at the corner — the Chinese wording on one, Check in on the other.
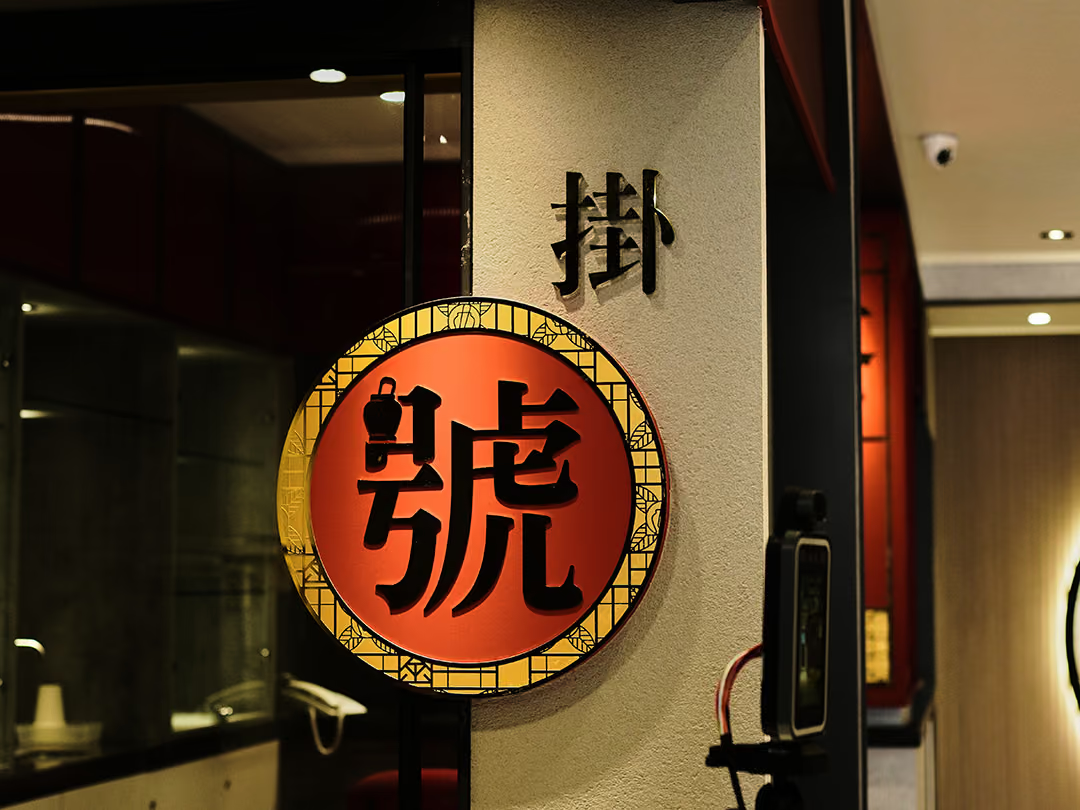
The face of the room-number disc
The room number is not a graphic printed onto the disc; it is a dimensional letter piece given real thickness before it went up, and the edges hold a shadow of their own under the light.
03
Project Outcome
Once complete, Hanwei TCM Clinic's exterior elevation was clad in aluminum panels into a clean, cohesive frontage; putty filling and automotive-grade paint made the seams virtually invisible, while Nichia LEDs light the sign lettering zone by zone. Inside, the titanium-plated, etched signage continues the same metallic finish, giving the clinic a consistent image inside and out — with 100% design fidelity. The whole project was completed in 45 days, with a three-year warranty on both lighting and fabrication.
Learn More
FAQ
This is an exterior signage facade cladding and interior signage project delivered by CHYIHAUR for Hanwei TCM Clinic in 2020. The exterior was fully clad using 3mm baked-enamel aluminum, laser-cut and paired with Japanese Nichia LEDs, while the interior signage uses titanium-plated mirror stainless steel with etched detailing — all completed in 45 days.
Wall cladding is a frontage project that reshapes a building's elevation by cladding it entirely in metal panels, rather than just hanging up a signboard. For the Hanwei TCM Clinic project, formed aluminum panels combined with a reinforcement structure renewed the aging elevation into a complete, unified brand frontage.
The exterior is built primarily from formed aluminum panels, with lettering and graphics presented in 3mm baked-enamel aluminum, laser-cut. Lighting uses Japanese Nichia LEDs in a mix of front-lit, back-lit and non-illuminated zones; panel joints were putty-filled and finished in automotive-grade paint, with a reinforcement structure inside.
The interior signage is made from mirror stainless steel, its surface treated with titanium plating and etching for refined metallic depth. The signage finish continues the same language as the exterior frontage, keeping the clinic's image consistent inside and out.
The construction period for this project was 45 days, covering wall cladding, signage and interior signage, with 100% design fidelity; on completion, a three-year warranty was provided on lighting and a three-year warranty on fabrication.
If you are planning a frontage renovation, wall cladding or signage system for a clinic or medical space, please reach out to CHYIHAUR via the "Contact Us" page on our official website. The team will provide planning advice and a quotation based on your building's current condition.
Other Cases
Other Cases
These projects may not headline our portfolio, yet each reflects the same commitment CHYIHAUR brings to brand and space.
Whatever the scale, every piece is held to the same standard — so each sign, each installation, becomes a definitive mark the brand leaves on the city.